
<-- style PDP --> 91 Eighth Street, Toronto - Semi-Detached for sale for $1,199,000
  • for sale

91 Eighth Street

Toronto, Ontario, M8V 3C5 - New Toronto

$1,199,000

  • Neighbourhood

    New Toronto

  • Major Intersection

    Lake Shore Blvd. W & Islington

  • Listed Since: 26 day(s)

  • Last update: 4 day(s) ago

Overview

  • Property Type

    Semi-Detached, 2-Storey

  • Bedrooms

    3

  • Bathrooms

    2

  • Basement

    Finished

  • Kitchen

    1

  • Total Parking

    2

  • Lot Size

    25.04x125.07 (Feet)

  • Taxes

    $4,826.39 (2026)

  • Type

    Freehold

Property Description

Property description for 91 Eighth Street, Toronto

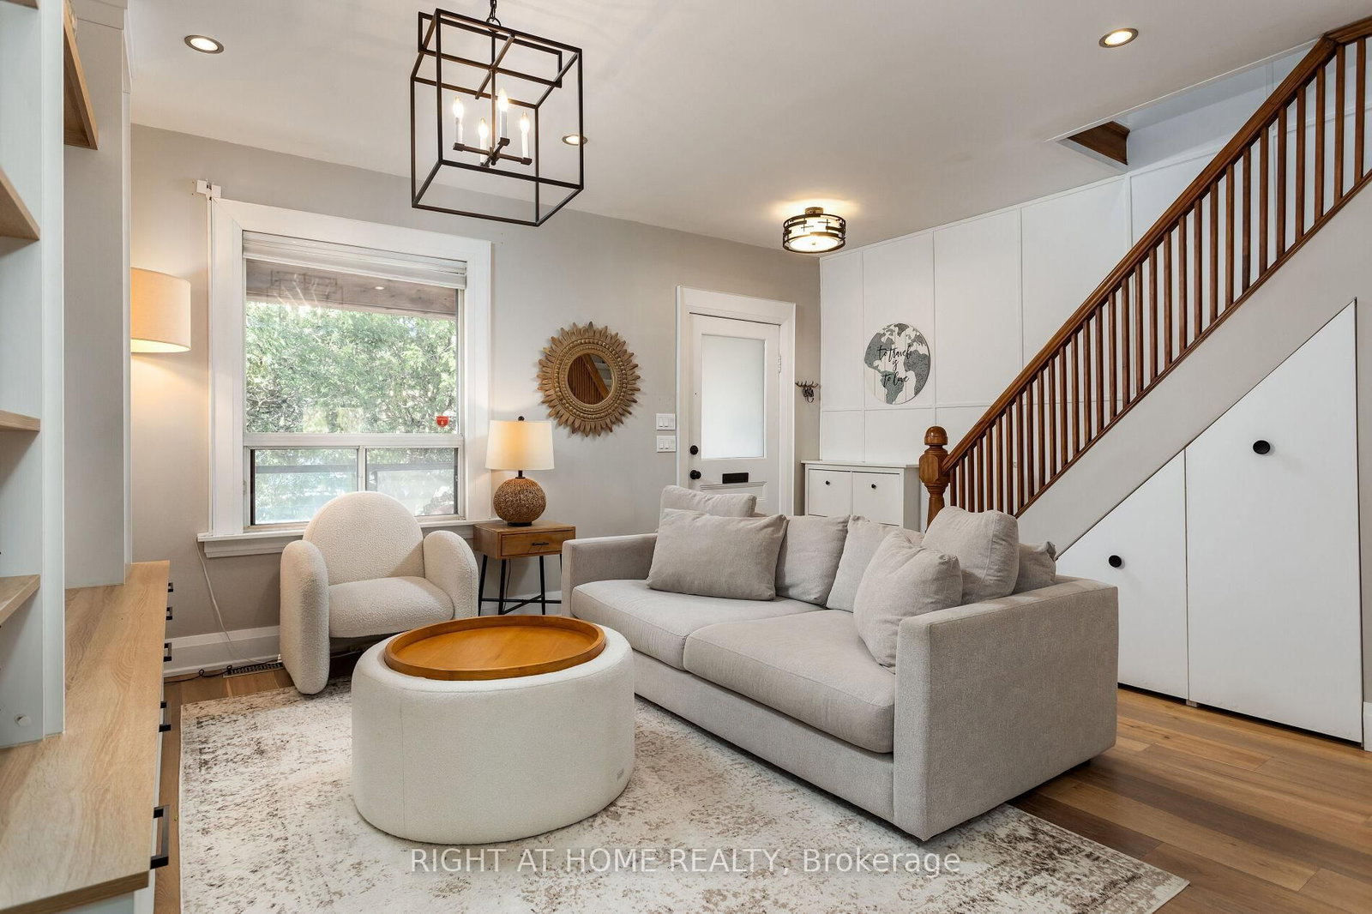
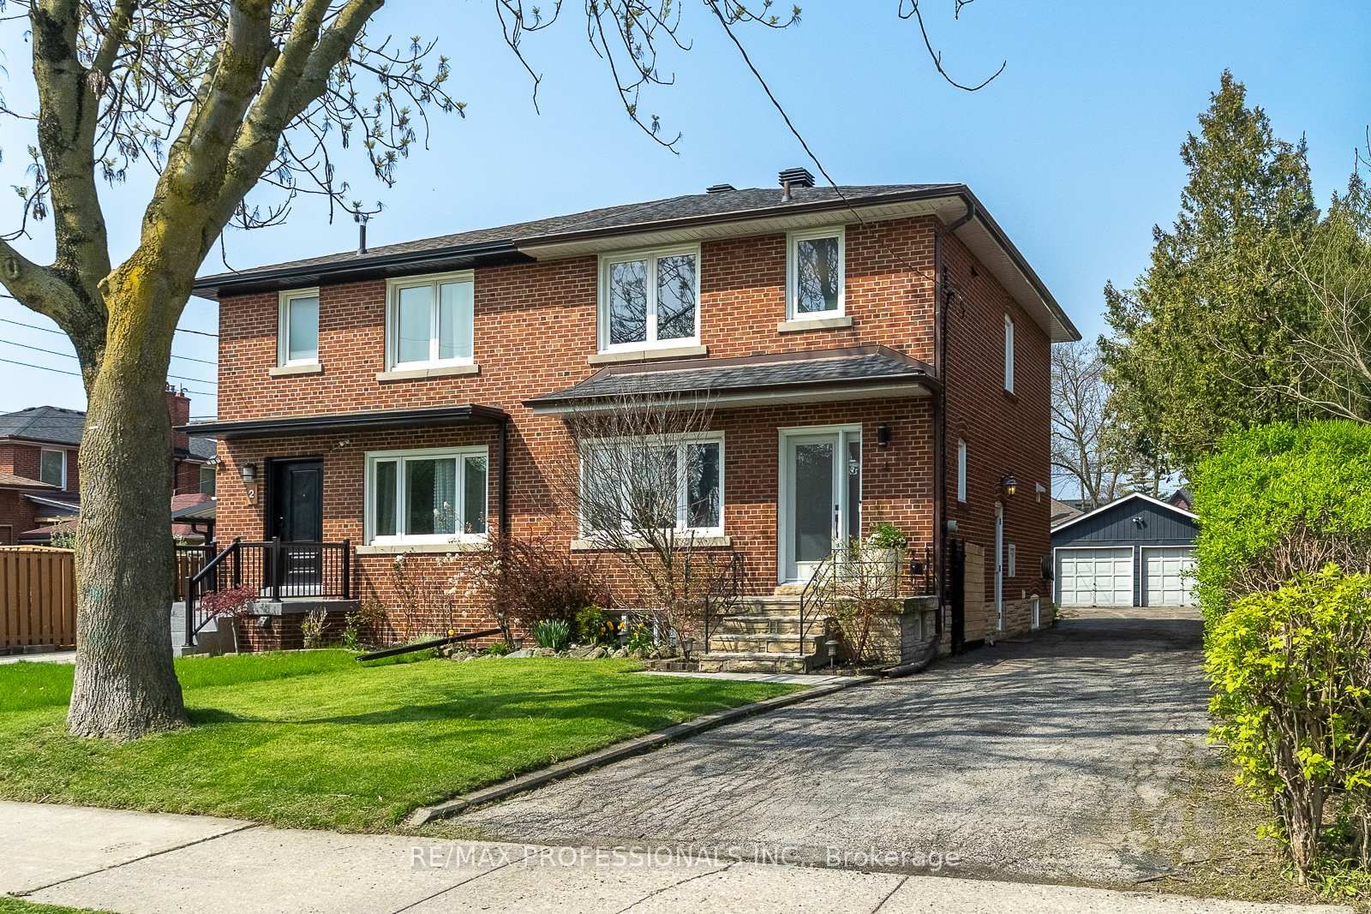
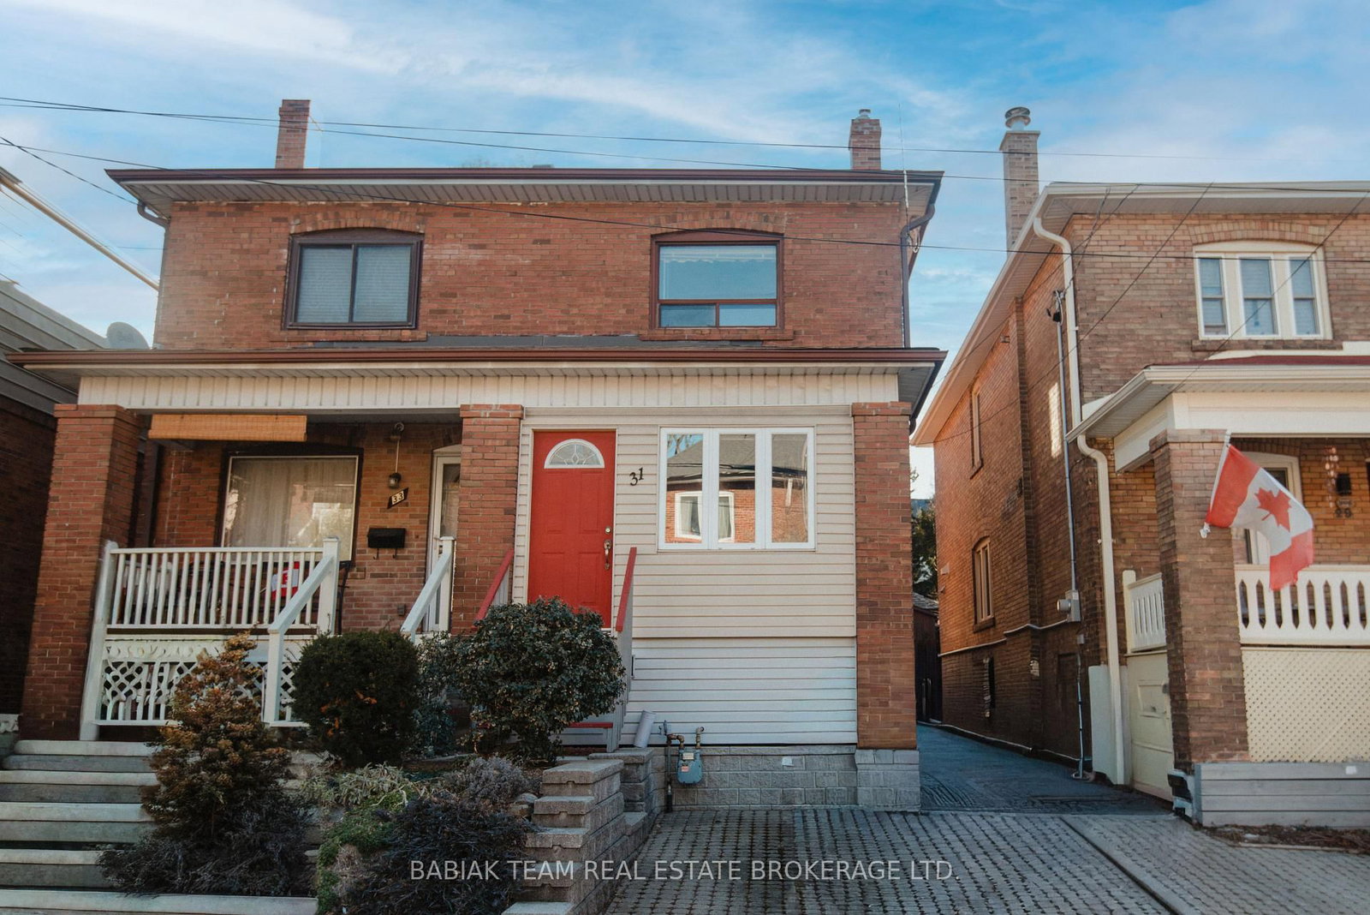
Welcome to this spacious and bright 3-bedroom, 2-bathroom well maintained semi-detached home in the heart of South Etobicoke, where lakeside living and urban convenience come together. Filled with natural light, this stunning home showcases a seamless blend of timeless charm and contemporary updates, featuring thoughtfully renovated interiors designed for effortless everyday living. Nestled in a family-friendly neighbourhood just steps from Lake Shore Boulevard W, this home offers an exceptional lifestyle with endless opportunities to enjoy the outdoors. Walk, run, cycle, or rollerblade along Toronto's stunning waterfront trails, or simply relax and take in the breathtaking lake views, city skyline, and lush green spaces found in the many nearby parks.Ideally situated between the Mimico and Long Branch GO Stations, with easy access to TTC streetcar service, commuting throughout the city is effortless. Families will appreciate the proximity to top-rated schools, Humber College, community amenities, and recreational facilities. Just a short drive to the airport and the Gardiner Expressway, this location offers the perfect balance of connectivity and neighbourhood charm. Whether you're raising a family, working downtown, or seeking an active lakeside lifestyle, this South Etobicoke gem is a wonderful place to call home.

Listed by UNION REALTY BROKERAGE INC.

  • MLS #

    W13474972

  • Sq. Ft

    1100-1500

  • Sq. Ft. Source

    MLS

  • Lot Irregularities

    n/a

  • Year Built

    Available Upon Request

  • Pool

    None

  • Drive

    Mutual

  • Garage

    None

  • Total Parking

    2

  • Family Room

    Y

  • Den

    Y

  • Exterior

    Stucco/Plaster

  • Fireplace

    Y

  • Roof

    Shingles

  • Foundation

    Brick

  • Elevator

    n/a

  • Water View

    n/a

  • Laundry Level

    n/a

  • Heat

    Forced Air

  • A/C

    Central Air

  • Water

    Municipal

  • Water Supply

    n/a

  • Sewers

    Sewers

  • Central Vac

    N

  • Foyer

    4.38 x 2.03 ft Main level

    Tile Floor, Large Window

  • Living

    4.03 x 3.38 ft Main level

    hardwood floor, Large Window, O/Looks Dining

  • Dining

    3.68 x 3.47 ft Main level

    hardwood floor, O/Looks Living

  • Kitchen

    2.28 x 2.1 ft Main level

    Tile Floor, Pass Through, Stainless Steel Appl

  • Family

    2.41 x 4.64 ft Main level

    hardwood floor, Skylight, W/O To Yard

  • Primary

    3.99 x 3.3 ft 2nd level

    hardwood floor, Closet, Large Window

  • 2nd Br

    2.83 x 3.32 ft 2nd level

    hardwood floor, Closet, Large Window

  • 3rd Br

    2.7 x 2.5 ft 2nd level

    hardwood floor, Closet, Window

  • Bathroom

    2.27 x 2.04 ft 2nd level

    Tile Floor, 4 Pc Bath, Window

  • Rec

    5.19 x 5.55 ft Bsmt level

    Broadloom, Side Door, Window

  • Laundry

    3.56 x 3.37 ft Bsmt level

    Tile Floor, Finished

  • Bathroom

    2.05 x 1.94 ft Bsmt level

    Tile Floor, 4 Pc Bath, Window

  • MLS #

    W13474972

  • Sq. Ft

    1100-1500

  • Sq. Ft. Source

    MLS

  • Lot Irregularities

    n/a

  • Year Built

    Available Upon Request

  • Pool

    None

  • Drive

    Mutual

  • Garage

    None

  • Total Parking

    2

  • Family Room

    Y

  • Den

    Y

  • Exterior

    Stucco/Plaster

  • Fireplace

    Y

  • Roof

    Shingles

  • Foundation

    Brick

  • Elevator

    n/a

  • Water View

    n/a

  • Laundry Level

    n/a

  • Heat

    Forced Air

  • A/C

    Central Air

  • Water

    Municipal

  • Water Supply

    n/a

  • Sewers

    Sewers

  • Central Vac

    N

  • Foyer

    4.38 x 2.03 ft Main level

    Tile Floor, Large Window

  • Living

    4.03 x 3.38 ft Main level

    hardwood floor, Large Window, O/Looks Dining

  • Dining

    3.68 x 3.47 ft Main level

    hardwood floor, O/Looks Living

  • Kitchen

    2.28 x 2.1 ft Main level

    Tile Floor, Pass Through, Stainless Steel Appl

  • Family

    2.41 x 4.64 ft Main level

    hardwood floor, Skylight, W/O To Yard

  • Primary

    3.99 x 3.3 ft 2nd level

    hardwood floor, Closet, Large Window

  • 2nd Br

    2.83 x 3.32 ft 2nd level

    hardwood floor, Closet, Large Window

  • 3rd Br

    2.7 x 2.5 ft 2nd level

    hardwood floor, Closet, Window

  • Bathroom

    2.27 x 2.04 ft 2nd level

    Tile Floor, 4 Pc Bath, Window

  • Rec

    5.19 x 5.55 ft Bsmt level

    Broadloom, Side Door, Window

  • Laundry

    3.56 x 3.37 ft Bsmt level

    Tile Floor, Finished

  • Bathroom

    2.05 x 1.94 ft Bsmt level

    Tile Floor, 4 Pc Bath, Window

Thinking of Selling?

Find Out Your Home’s Value in Today’s Market!

No Email or Signup is required to view your home estimate.

estimate your home value

Contact Manoj Kukreja

Sales Representative,
Century 21 People’s Choice Realty Inc.,
Brokerage
(647) 576 - 2100

Manoj profile avatar

Property History

Property history for 91 Eighth Street, Toronto

This property has been sold 9 times before. Create your free account to explore sold prices, detailed property history, and more insider data.

Sign In / Register

Mortgage Calculator

This data is for informational purposes only.

Mortgage Payment per month

Principal Amount

Interest

Total Payable

Amortization

Amortization

Closing Cost Calculator

This data is for informational purposes only.

Closing Cost Total for this property

Total Cash flow for purchasing this property

Down Payment(%)*
Additional information

Provincial Land Transfer Tax

Ontario Land Transfer Tax Rebate

Toronto Land Transfer Tax

Toronto Land Transfer Tax Rebate

PST on CMHC Insurance Premium

Lawyer Fees

$2,825

Government Registration Fee's

$164

Title Insurance

Closing Cost Total

Total Cash flow for purchasing this property

Provincial Land Transfer Tax

Ontario Land Transfer Tax Rebate

Toronto Land Transfer Tax

Toronto Land Transfer Tax Rebate

PST on CMHC Insurance Premium

Lawyer Fees

$2,825

Government Registarion Fee's

$164

Title Insurance

Down Payment(%)*

* A down payment of less than 20% is permitted only for first-time home buyers purchasing their principal residence. The minimum down payment required is 5% for the portion of the purchase price up to $500,000, and 10% for the portion between $500,000 and $1,500,000. For properties priced over $1,500,000, a minimum down payment of 20% is required.

Thinking of Selling?

Find Out Your Home’s Value in Today’s Market!

No Email or Signup is required to view your home estimate.

estimate your home value

Contact Manoj Kukreja

Sales Representative, Century 21 People’s Choice Realty Inc., Brokerage
(647) 576 - 2100

Manoj profile avatar

Recent Sold Listings in New Toronto, Toronto

Popular Cities